카테고리

How Do You Choose a Lighting Busbar System for Warehouse LED Retrofit Installation?

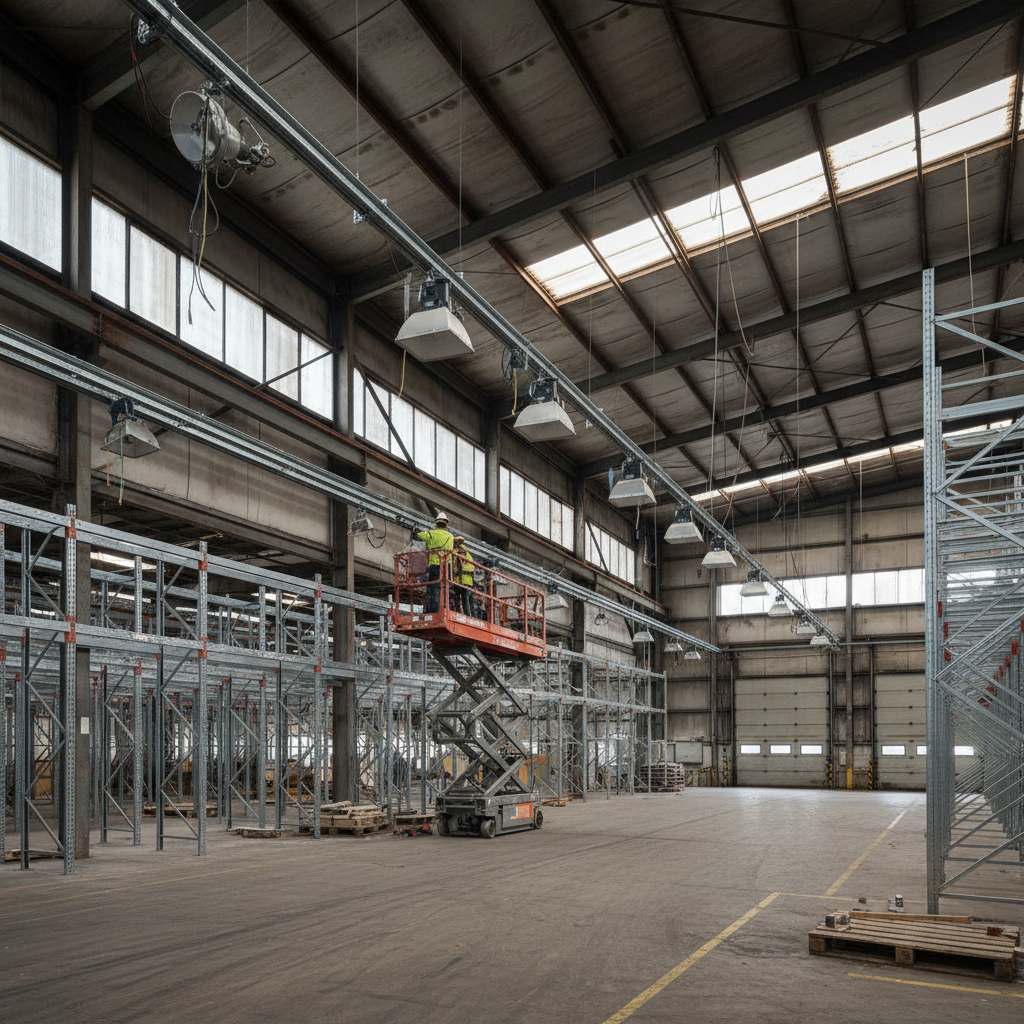
Most warehouses that come to us for a retrofit specification share the same starting condition: a ceiling full of aging HID high-bays, conduit runs that made sense fifteen years ago, and a procurement team that has been told to "just swap the fixtures." The problem is that swapping fixtures while keeping the old electrical infrastructure in place is rarely the right answer — and it's almost never the efficient one.
Jul 2nd,2026 6 견해

Most warehouses that come to us for a retrofit specification share the same starting condition: a ceiling full of aging HID high-bays, conduit runs that made sense fifteen years ago, and a procurement team that has been told to "just swap the fixtures." The problem is that swapping fixtures while keeping the old electrical infrastructure in place is rarely the right answer — and it's almost never the efficient one. The conduit routes don't align with where the new LED fixtures need to go. The circuit sizing was built around 400W HID loads, not 150W LED drivers with their own inrush characteristics. And the moment the warehouse reconfigures its racking — which happens in most facilities every few years — the fixed-cable infrastructure becomes an obstacle rather than an asset.

At ZHERUTONG, we've worked through this exact scenario across large distribution centers and manufacturing floors. What we've learned is that the pre-installation decisions matter far more than most retrofit guides acknowledge. This article walks through four of them: warehouse-specific load assessment, current capacity matching, tap-off point planning, and IP protection selection. Getting these four decisions right before the first section goes up is what separates a retrofit that performs reliably for fifteen years from one that needs rework in three.

Why Does a Warehouse LED Retrofit Demand a Different Approach?

A warehouse LED retrofit isn't simply a fixture swap — the combination of long spans, high bay mounting heights, forklift vibration, dust accumulation, and frequent layout changes creates an electrical infrastructure challenge that standard fixed-cable methods handle poorly and a properly specified lighting busbar system is built to solve.

What Makes Warehouses Structurally Harder to Wire Than Offices?

Warehouses combine long unobstructed runs — often 60–120 m per aisle — ceiling heights of 8–14 m, and variable racking configurations that change seasonally, conditions where fixed conduit wiring creates permanent constraints that a modular lighting busbar system avoids entirely.

When you're running conduit down a 100 m aisle at 12 m elevation, every fixture relocation requires a licensed electrician, a scissor lift, and a permit. The economics of that access time accumulate quickly. A modular busbar run, by contrast, turns fixture repositioning into a plug-and-unplug operation that doesn't require breaking into the electrical infrastructure at all.

Vibration is another factor that office-focused installation guides routinely ignore. Forklifts running adjacent to racking bays generate sustained low-frequency vibration that works its way through the building structure and into ceiling-mounted equipment. In fixed conduit installations, this vibration can loosen junction box connections over time. In a properly specified lighting busbar system, the joint connections are mechanically captured and the conductors are continuously supported along the housing — a structurally more resilient arrangement for high-traffic industrial environments.

How Do Existing HID/Fluorescent Circuits Affect Your Retrofit Plan?

Legacy HID circuits typically run at higher amperage per circuit with fewer fixtures, while LED retrofits consolidate wattage significantly — meaning the existing circuit topology rarely maps cleanly onto the new LED layout, and a plug-in lighting busbar track wiring guide for large commercial spaces will always address this mismatch as a first-order problem.

The wattage reduction from a 400W HID high-bay to a 150W LED equivalent is real and significant, but it doesn't automatically mean you can simply reuse the old circuit runs. HID circuits were often designed with one circuit per two or three fixtures. LED retrofits typically consolidate many more fixtures per circuit, which means the circuit routes need to be reconsidered entirely.

We've encountered projects where the legacy conduit ran along the perimeter walls rather than down the aisles — a layout that made sense for HID pendant drops but creates a wiring nightmare for LED fixtures that need to be positioned directly above racking. Treating the retrofit as a full infrastructure redesign rather than a direct replacement is the only approach that produces a result you won't have to revisit.

How Do You Match Current Capacity to Your Warehouse LED Load?

Matching a lighting busbar system to a warehouse LED load requires calculating total fixture wattage per run, applying a demand factor, accounting for inrush current from LED drivers, and then selecting a busbar rating — typically 25A, 32A, or 40A for lighting circuits — with enough headroom that future fixture additions don't force a system upgrade.

What Is the Right Way to Calculate Per-Run Fixture Load?

Multiply the rated wattage of each LED fixture by the number of fixtures on a single busbar run, divide by the supply voltage to get amperage, then add 20–25% headroom for inrush current and future capacity — this single calculation prevents the most common sizing mistake we see in warehouse retrofit specifications.

Here's a worked example using realistic warehouse numbers. A 100 m aisle with 20 × 150W LED high-bays on a single 230V busbar run:

Scenario

Fixture Wattage

Fixture Count

Calculated Load (A)

Recommended Busbar Rating

Small bay (short aisle)

150W

12

7.8A steady-state → ~10A with headroom

25A

Mid-size distribution

150W

20

13A steady-state → ~16A with headroom

25A

Large logistics center

200W

24

20.9A steady-state → ~26A with headroom

32A

For the mid-size distribution example: 20 × 150W = 3,000W. At 230V, that's 13A continuous. Applying the NEC/IEC standard 80% derating for continuous loads, the circuit should be rated for at least 16.3A. Adding a further 20% margin for LED driver inrush current brings the practical sizing requirement to approximately 19.5A — well within a 25A busbar rating, with room for future fixture additions.

LED driver inrush is a detail that gets omitted from many specifications. Unlike resistive loads, LED drivers draw a brief high-amplitude current pulse at startup — typically 10 to 30 times the steady-state current for a duration of a few milliseconds. On a circuit with 20 drivers switching simultaneously, this pulse is meaningful and should be factored into both the busbar rating and the upstream breaker selection.

When Should You Choose Copper Conductors Over Aluminum?

For warehouse lighting busbar runs under 40A where the environment involves temperature cycling, humidity, or vibration, tin-plated copper conductors consistently outperform aluminum at the joint contacts — we specify copper as the default for warehouse LED retrofit applications for this reason.

At the 25A–40A ratings used in lighting circuits, the cross-section difference between copper and aluminum conductors is modest — aluminum requires a larger cross-section to carry the same current, which affects housing dimensions slightly. The more significant difference is joint behavior over time. In dusty, humid warehouse environments, aluminum oxide forms readily at contact surfaces and increases contact resistance progressively. Tin-plated copper contacts resist this oxidation far more effectively, which matters when you're specifying a system that should perform without maintenance intervention for a decade or more. The cost-per-meter premium for copper over aluminum at lighting circuit ratings is recoverable within a few years when you account for avoided contact resistance failures and the maintenance labor they generate.

How Should You Plan Tap-Off Point Spacing for a Large Warehouse?

Tap-off point spacing on a warehouse lighting busbar system should be planned around your fixture mounting centers, not the busbar manufacturer's default interval — in most high-bay LED applications, a 1.5–3 m tap-off pitch aligned to racking module dimensions gives you both coverage uniformity and the flexibility to reposition fixtures when the warehouse layout changes.

How Does Racking Layout Affect Your Tap-Off Grid?

Warehouse racking is typically installed on 2.4 m, 3.0 m, or 3.6 m module centers, and aligning your tap-off intervals to these same dimensions means that when racking is reconfigured, the lighting can be repositioned without any electrical work beyond unplugging and replugging fixtures.

This alignment is the single most impactful decision in a warehouse busbar specification, and it's also the one most frequently overlooked. When tap-off intervals are set at a manufacturer's standard pitch that doesn't correspond to the racking grid — say, 2.0 m tap-offs in a facility with 2.4 m bays — fixture positions never quite align with aisle centers, and every racking reconfiguration creates a mismatch that either leaves fixtures in the wrong position or requires an electrician to install additional tap-off units. We configure custom tap-off intervals for OEM clients with non-standard bay dimensions precisely because this mismatch is the number one cause of expensive post-retrofit rework.

What Run Length Limits Should You Respect Per Circuit?

A single lighting busbar circuit in a warehouse should generally not exceed the point at which voltage drop across the run reaches 3% — for a 230V/25A circuit feeding 150W LED high-bays, this typically translates to a practical maximum run of 80–100 m before a new feed point is required.

The voltage drop formula for a busbar run is straightforward: V_drop = (2 × L × I × ρ) / A, where L is the one-way run length, I is the load current, ρ is the resistivity of the conductor material, and A is the conductor cross-section. For a 25A copper conductor busbar at typical lighting circuit currents, the 3% threshold at 230V (6.9V) is reached at approximately 80–100 m depending on conductor cross-section.

On a project involving a large logistics warehouse, our engineering team identified that a proposed single 120 m run would have exceeded the 3% voltage drop threshold, with calculated drop approaching 4.8% at the far end of the run. The solution was to split the run into two 60 m circuits fed from a central distribution point, which kept voltage drop under 2% on both segments and eliminated the end-of-run dimming that would otherwise have been visible to warehouse staff. Planning feed-in point locations relative to the main distribution panel before installation begins is far less costly than correcting voltage drop problems after fixtures are commissioned.

Which IP Rating and Housing Spec Does a Warehouse Environment Actually Require?

Most dry-goods warehouses require a minimum IP54 rating for the busbar housing to handle airborne dust and incidental splash, while cold-storage facilities, food distribution centers, and washdown zones should be specified at IP65 or higher — selecting the wrong IP rating in either direction either creates safety risk or adds unnecessary cost to the retrofit budget.

What Does IP54 vs. IP65 Mean in a Real Warehouse Context?

IP54 protects against dust ingress sufficient to prevent operational interference and splash from any direction — adequate for most ambient-temperature warehouses — while IP65 provides full dust-tight protection and low-pressure water jet resistance, required wherever regular hosing or high-pressure cleaning occurs.

Under IEC 60529, the first digit of the IP code describes solid particle protection: a "5" rating means dust-protected (ingress of dust is not entirely prevented, but in quantities that would not interfere with operation), while a "6" rating means dust-tight (no ingress of dust whatsoever under the defined test conditions). For most general-purpose warehouses storing dry goods, electronics, or general merchandise, IP54 represents the correct specification — it handles the airborne particulate environment without the added cost of full dust-tight sealing.

For cold-storage warehouses, food distribution centers, vehicle maintenance bays, and any area subject to pressure washing, IP65 is the correct specification and not a conservative over-call. The water jet test for IP65 involves a 12.5 L/min flow at 30 kPa from any direction — conditions that match routine hosing operations in food-grade environments. Specifying IP54 in a cold-storage application is a genuine safety risk: condensation from temperature cycling will eventually penetrate a dust-protected but non-watertight housing.

How Does Housing Material Choice Affect Long-Term Performance?

Pre-galvanized sheet steel housings offer the best balance of mechanical impact resistance and cost for standard warehouse environments, while extruded aluminum housings are preferred in corrosive or high-humidity zones because they resist surface oxidation that can compromise structural integrity over a 10–15 year service life.

In a standard dry-goods warehouse, pre-galvanized steel is the correct default. It handles the mechanical impacts that are inevitable in forklift environments — an accidental brush from a raised pallet load, for example — without deforming in a way that compromises the conductor housing. Aluminum housings are lighter, which simplifies ceiling suspension in long runs, but they offer less impact resistance at equivalent wall thickness.

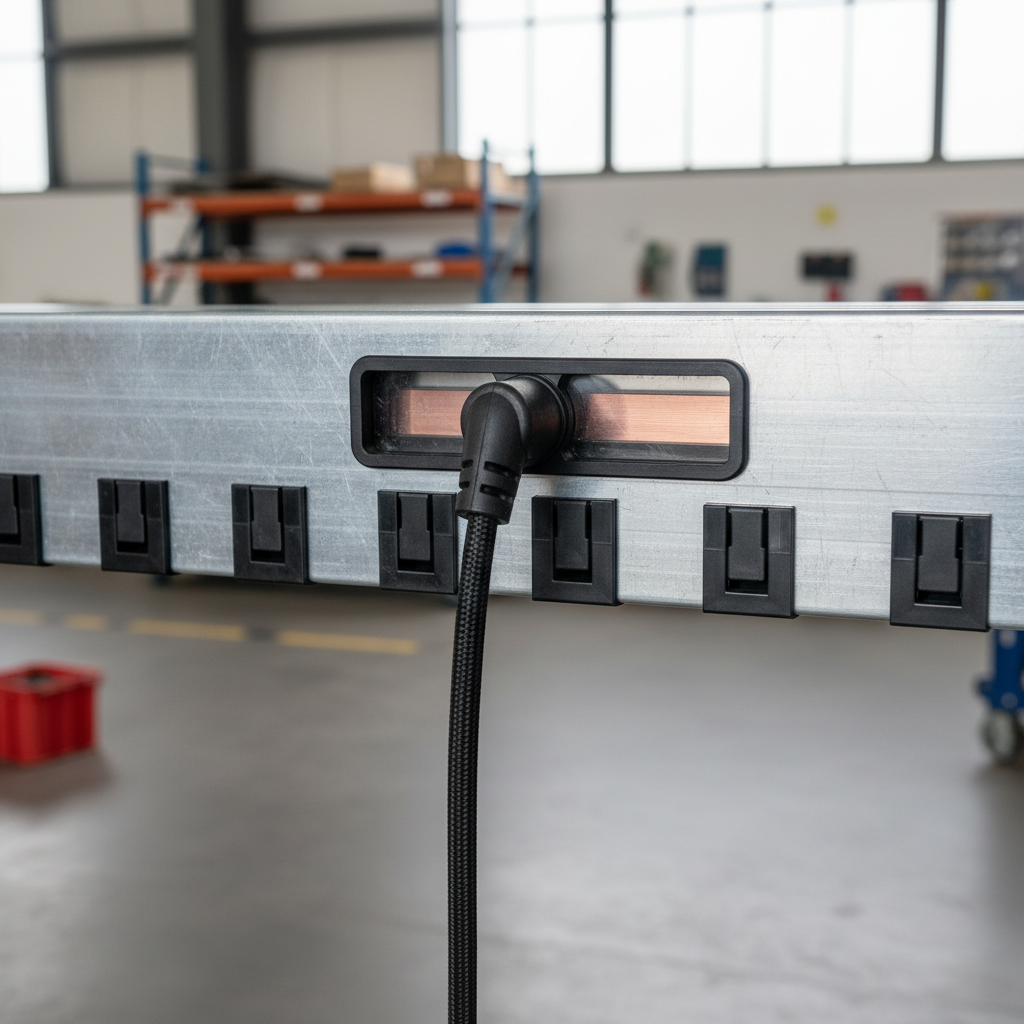
The tap-off window is the most mechanically stressed point on any busbar housing, because it's where plug-in units are inserted and removed repeatedly over the system's service life. We pay particular attention to the edge finish and reinforcement at tap-off windows in our standard warehouse specification — this is where housing failures originate when they occur, and it's a detail worth verifying with any supplier before committing to a specification.

How Do You Execute the Physical Installation Efficiently Across a Large Commercial Space?

Installing a plug-in lighting busbar track wiring guide for large commercial spaces consistently shows a 3 to 4 times speed advantage over conduit wiring — because the modular sections clip together without hand tools at the joints and LED fixtures connect via plug-in tap-off units rather than hardwired connections — but the speed advantage only holds if the suspension layout and feed-in positions are planned before the first section goes up.

What Is the Correct Sequence for a Warehouse Busbar Installation?

The correct installation sequence is: suspension system first, busbar sections second, feed-in connections third, and fixture plug-in last — deviating from this order, particularly attempting to fit suspension anchors after sections are joined, is the single most common cause of installation delays on large warehouse projects.

Working through this in practice:

Step 1 — Ceiling anchor and hanger rod placement should be laid out against the tap-off grid plan, not estimated on-site. Hanger rod spacing should not exceed 1.5 m for standard lighting busbar sections; wider spacing introduces sag that misaligns joint connections.

Step 2 — Section-by-section busbar assembly proceeds from the feed-in end. Each joint should be verified for alignment before the next section is added — a misaligned joint that goes unnoticed during assembly creates contact resistance that only shows up as a hot joint after the system is energized.

Step 3 — Feed-in box connections are made and a continuity check is performed before any fixtures are installed. This step catches wiring errors at the lowest-cost moment.

Step 4 — LED fixture plug-in and illuminance verification. Fixtures should be plugged in sequentially rather than all at once, allowing any unexpected inrush behavior to be observed per circuit.

How Do You Handle Bends, T-Junctions, and Aisle Crossings?

Lighting busbar systems use purpose-built elbow, T-junction, and cross-junction components that maintain conductor continuity through direction changes — in warehouse installations, these fittings are most commonly needed at aisle ends and at cross-aisle emergency lighting circuits, and they should be specified in the materials list before installation begins rather than sourced reactively on-site.

Elbow fittings are used at aisle-end turns where the busbar run needs to continue along a cross-aisle or return run. T-junction fittings are used where a secondary run branches off a main aisle run — the most common application being an emergency lighting circuit that crosses multiple aisles perpendicularly. At every direction-change fitting, an additional suspension point is required within 300 mm of the fitting body to prevent the mechanical stress of the direction change from being transferred to the adjacent section joints. This support point requirement is frequently omitted from initial materials lists and discovered during installation, which is why we include it explicitly in the plug-in lighting busbar track wiring guide for large commercial spaces that we provide to OEM clients alongside the product specification.

---

Frequently Asked Questions

Q1: What amperage rating should I specify for a warehouse LED retrofit lighting busbar system?

For most high-bay LED warehouse applications, a 25A or 32A rated lighting busbar system is sufficient for runs of up to 20–24 fixtures at 150W each. If your warehouse uses higher-wattage fixtures or you anticipate adding load in future, step up to 40A from the outset. The cost difference between ratings at the specification stage is small compared to the cost of a system upgrade after installation.

Q2: Can an existing warehouse's electrical panel feed a new lighting busbar system directly?

In most cases, yes — provided the panel has available circuit breaker positions rated for the busbar's input current and the panel-to-busbar feed cable is sized for the full circuit load. We recommend a panel audit as the first step of any retrofit specification process. Panels in facilities that have run HID lighting for many years often have breaker positions occupied by circuits that are no longer in use, which can be reclaimed for the new LED busbar circuits.

Q3: How often should tap-off points be spaced on a warehouse lighting busbar run?

Tap-off spacing should match your fixture mounting centers, which in most warehouses align to racking module dimensions of 2.4 m, 3.0 m, or 3.6 m. A 1.5 m tap-off interval gives maximum flexibility for future repositioning without over-engineering the installation. Always confirm the racking module dimension before finalizing the tap-off pitch specification.

Q4: Is a plug-in lighting busbar system suitable for cold-storage warehouse environments?

Yes, provided the system is specified with an IP65-rated housing and the conductor insulation material is rated for the operating temperature range of your cold-storage zone — typically down to -25°C for standard frozen goods facilities. Confirm both the IP rating and the temperature rating with your supplier before specifying, as not all lighting busbar products are rated for sub-zero continuous operation.

Q5: How does a lighting busbar system reduce retrofit installation time compared to conduit wiring?

The primary time savings come from eliminating individual cable pulls to each fixture and replacing hardwired connections with plug-in tap-off units. On a 100-fixture warehouse retrofit, this difference typically reduces electrical labor hours by 60–70% compared to a conventional conduit-and-cable approach. The modular joint system — sections that connect without hand tools — also reduces the skilled labor requirement at the assembly stage, which has meaningful implications for project scheduling on large-floor retrofits.

---

The decisions that determine a warehouse LED retrofit's long-term success — amperage sizing, tap-off grid alignment, IP protection selection, and installation sequencing — are all made before a single busbar section is mounted. Getting them right the first time is what separates a lighting busbar system that performs reliably for fifteen years from one that generates service calls within the first operational cycle.

If you're working through a warehouse retrofit specification and want a second set of eyes on the load calculations, tap-off layout, or housing selection, we're set up to work directly from floor plans, fixture schedules, or preliminary drawings. Send your project requirements, drawings, or custom specification requests to rtdq@rtbusway.com — we'll come back with a concrete technical response, not a sales pitch.

문의하기

궁금한 점이 있으시면 언제든지 문의해 주세요! 주저하지 마시고 연락 주세요. 저희는 고객 만족을 위해 최선을 다하고 있습니다.
이름 *
Company Name *
이메일 *
Country
메시지 *
메시지를 남겨주세요
이름 *
Company Name *
이메일 *
Country
메시지 *